Light Gauge Steel Building System
Wall, floor and roof panels from galvanised thin-walled sections for villas, extensions and roof storeys.
Pricing is quoted per project.
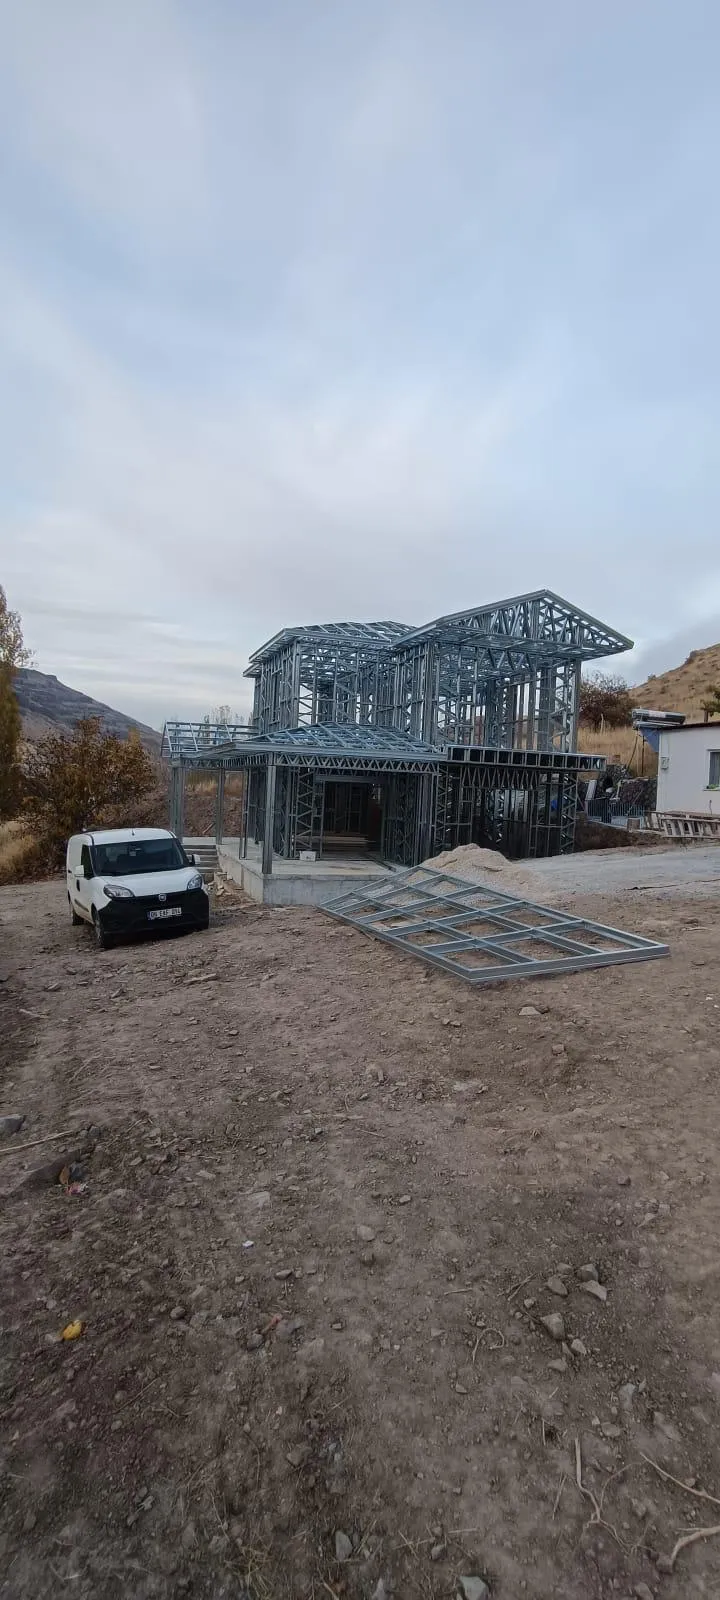
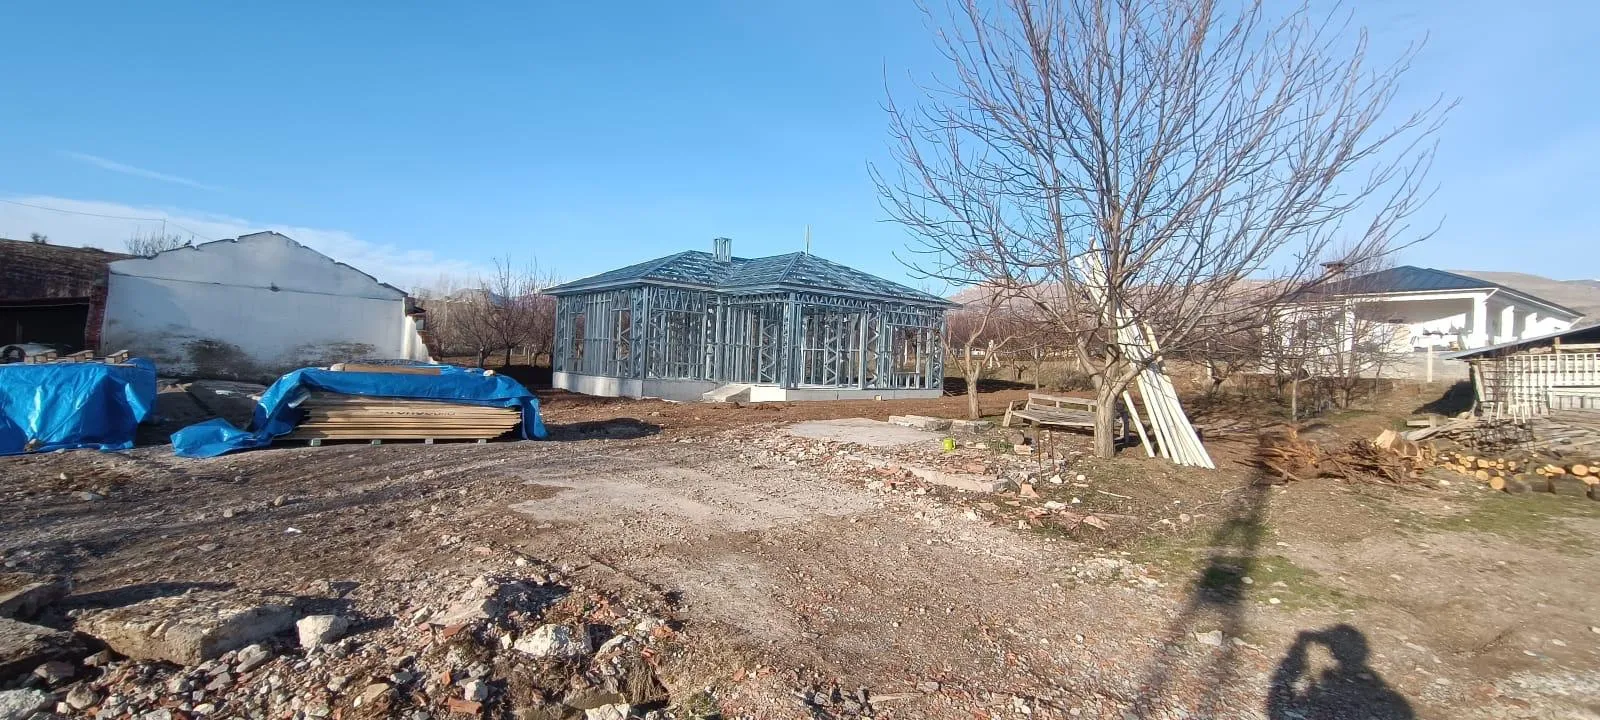
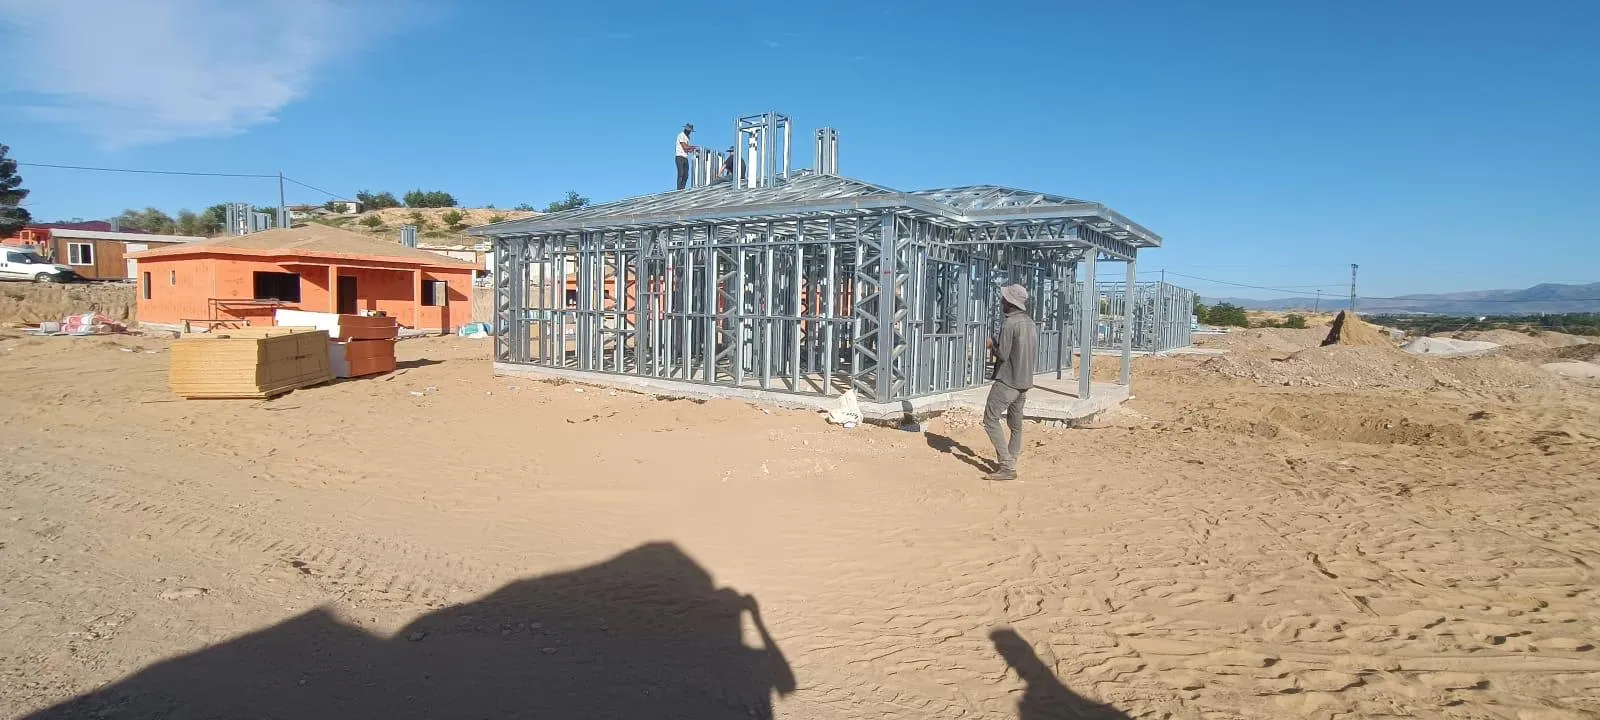
A light gauge steel building is assembled from C and U sections cold-formed from galvanised sheet, joined into wall, floor and roof panels. Panels are connected with screws and bolts; there is no site welding. The load-bearing system is the walls themselves, made of closely spaced studs.
How it proceeds
- Structural calculations and panel drawings are prepared from the architectural design.
- A concrete strip or raft foundation is cast, with anchor positions left in place.
- Sections are cut to length and assembled into panels.
- Wall panels are erected; floor joists and roof trusses follow.
- OSB or cement board, insulation and cladding go on the outside; plasterboard on the inside.
Compared with reinforced concrete
| Light gauge steel | Reinforced concrete | |
|---|---|---|
| Construction | Dry assembly, panels | Formwork, pour, curing |
| Building weight | Low | High |
| Foundation | Lighter loads; raft or strip footing | According to building load |
| Weather | Assembly largely weather-independent | Pouring and curing are weather-sensitive |
| Storeys | Low-rise buildings | Including multi-storey |
| Alterations | Adding panels is relatively easy | Hard to intervene in the structure |
Material and design
Sections are commonly produced from high-yield galvanised sheet to EN 10346. Design is carried out by a licensed engineer to the rules for cold-formed steel members (EN 1993-1-3) and the seismic code.
Good to know
- Thermal and acoustic comfort come from the wall build-up, not the frame; insulation details must be resolved early.
- Fire resistance is provided by the type and number of board layers on the inside face.
- The building requires a permit; being lightweight does not change the approval process.
Usage areas
- One- and two-storey houses and villas
- Roof storeys and extensions to existing buildings
- Site, office and amenity buildings
- Lightweight roofs and mezzanine floors
Request a quote for this product
Tell us size, quantity and delivery details; we will prepare unit pricing and lead time.
Request a quoteTechnical specifications
| Sheet standard | EN 10346 |
|---|---|
| Common grade and coating | S350GD + Z275 |
| Design basis | EN 1993-1-3 |
|---|
| Connection | Screws and bolts (no site welding) |
|---|