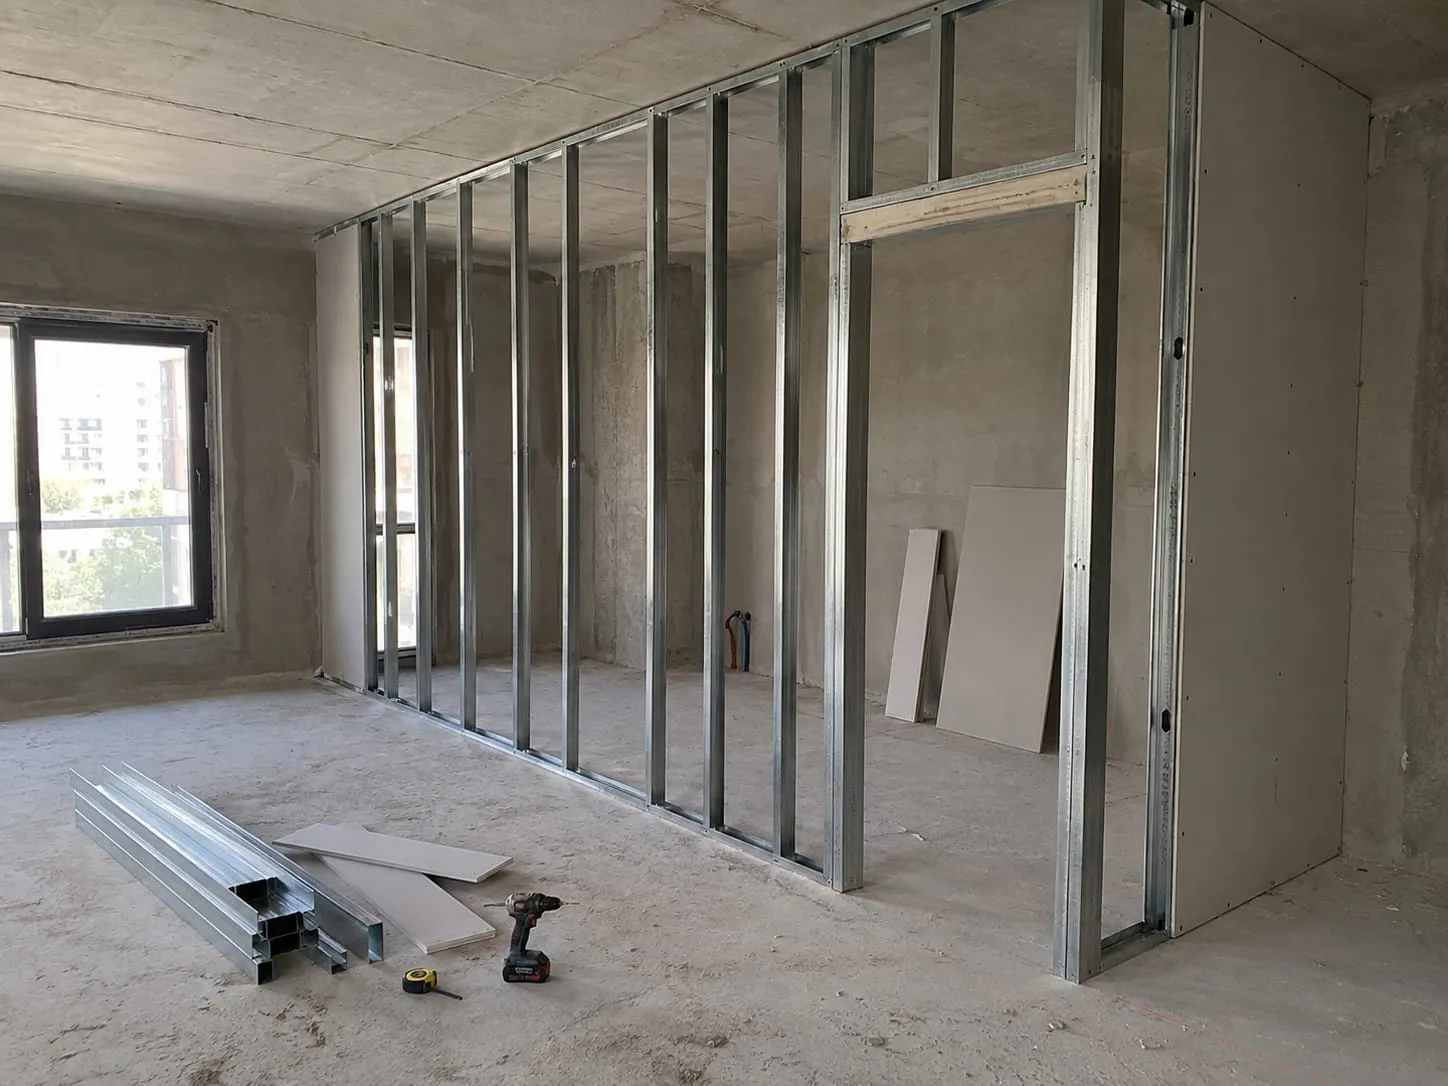
Box-Section Steel Framing
Primer-coated hollow-section framing for shopfronts, partitions, column casings and wet-area carriers.
Pricing is quoted per project.
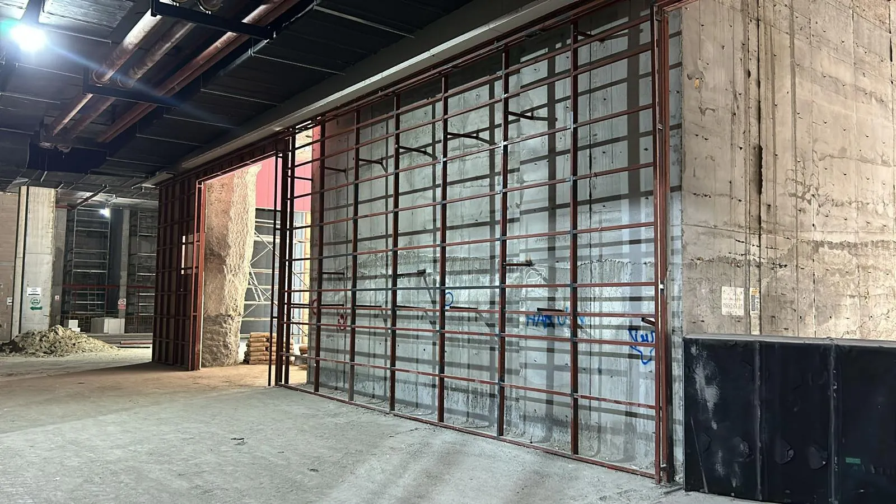
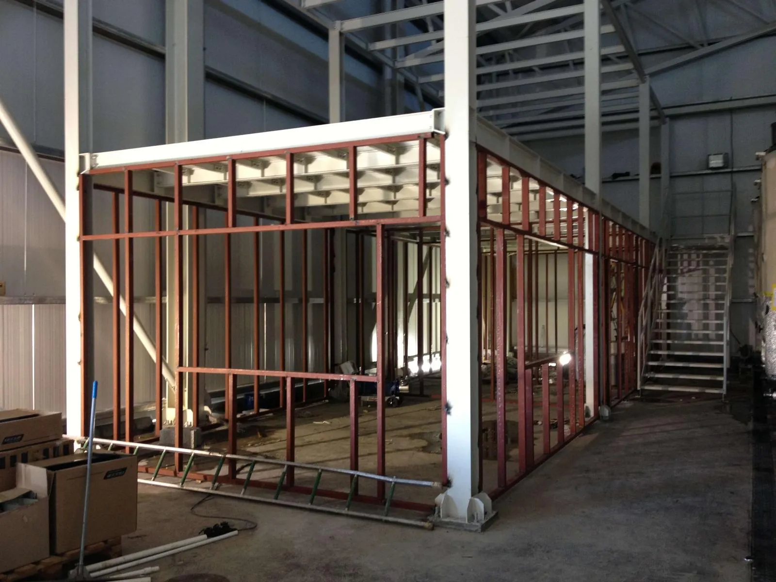
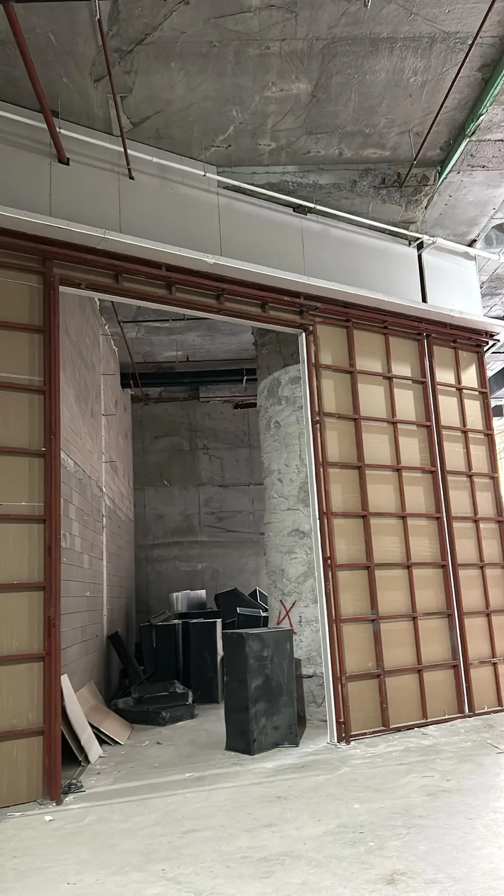
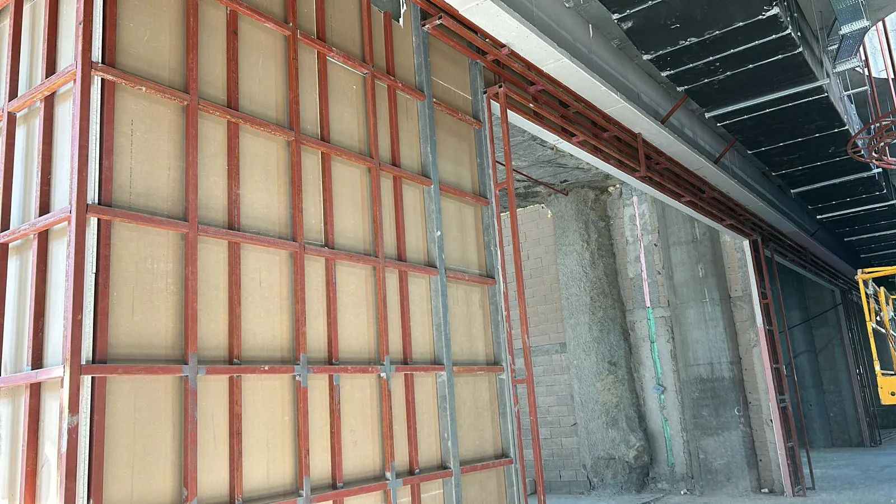
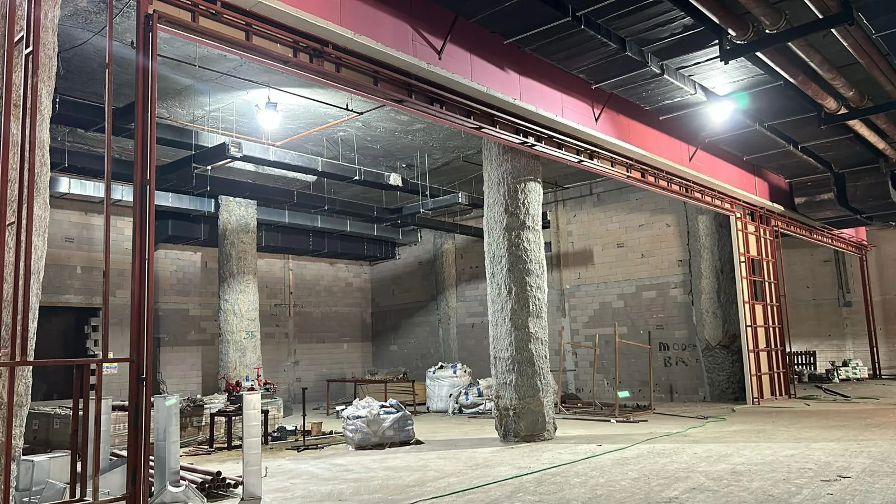
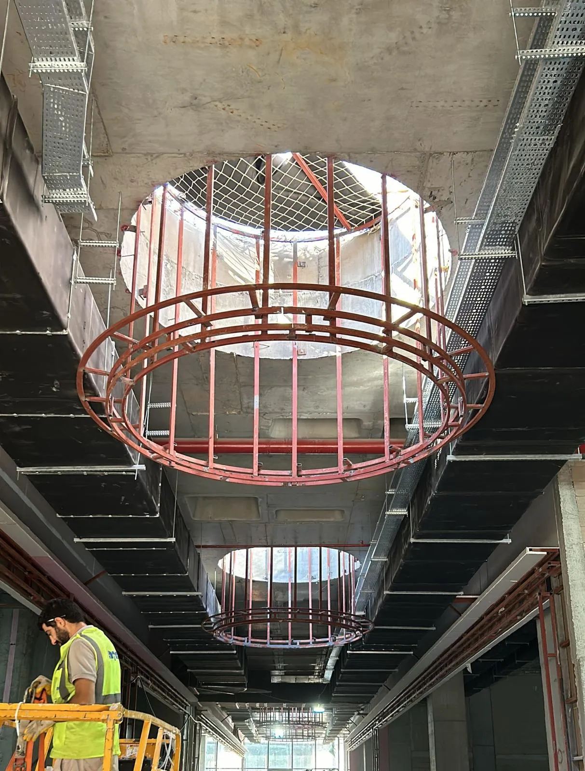
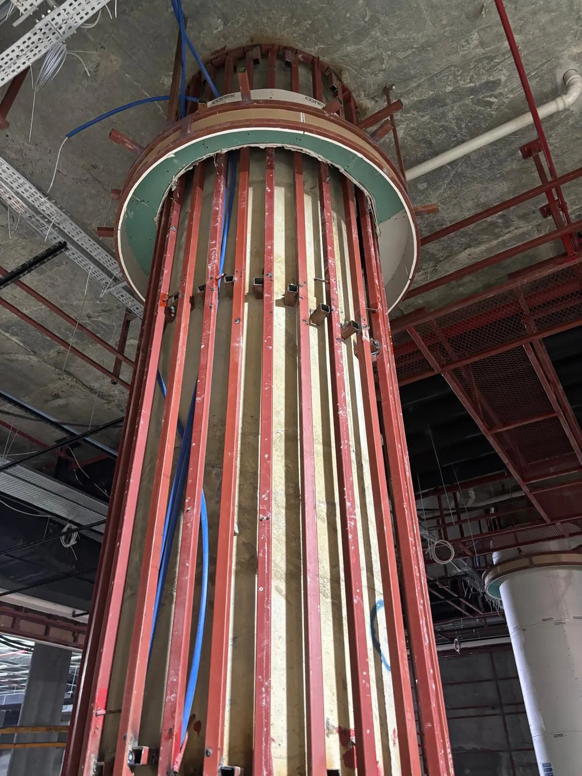
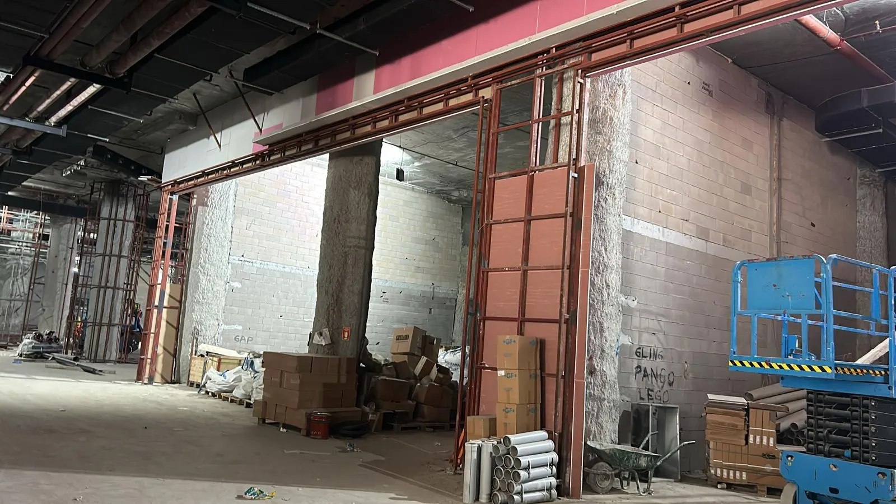
Box-section framing is the load-carrying skeleton that sits behind cladding, glazing or plasterboard in shopping centres, offices and commercial interiors. Square and rectangular steel hollow sections are cut to size on site, welded or bolted together and anchored to the slab and soffit.
Where it is used
It is chosen where galvanised drywall studs are not enough: tall shopfronts, walls carrying heavy cladding (stone, composite, timber panels), wide door and display openings, load-bearing wet-area modules for wall-hung WCs and basins, column and beam casings, and frames around circular rooflights and ceiling voids.
How it is built
- Grid lines and openings are set out on site from the architectural drawings.
- Floor and head tracks are fixed with mechanical or chemical anchors.
- Posts are plumbed in; rails follow the cladding module (usually 40–60 cm).
- Stiffening frames are added around doors, displays and service penetrations.
- Weld areas are cleaned and touched up with anti-corrosion primer.
Which frame where: comparison
| Box-section frame | Galvanised drywall stud (CW/UW) | Light gauge steel (LGS) | |
|---|---|---|---|
| Section | Closed box, 2–3 mm wall | Open C/U, thin sheet | Open C/U, galvanised |
| Load carried | Heavy cladding, glass, equipment | Plasterboard and light finishes | The building itself (walls, floors, roof) |
| Height and span | Tall walls, wide openings | Storey height | Building scale |
| Connection | Weld / bolt | Screw, rivet | Screw, bolt |
| Surface protection | Primer + paint | Galvanising | Galvanising |
| Typical place | Shopfront, wet area, casing | Office and residential partitions | Villas, extensions, roof storeys |
Material
Sections are cold-formed structural hollow sections to EN 10219. Size and wall thickness depend on wall height, the cladding to be carried and the opening width. The size table below lists commonly used sections with their standard unit weights.
Section selection is project-specific; tall or heavily loaded walls require an engineering check.
Usage areas
- Shopfront and mall facade frames
- Partitions carrying heavy cladding
- Carrier modules for wall-hung WCs, basins and cisterns
- Column, beam and shaft casings
- Frames for wide doors, displays and passages
- Frames for circular rooflights and ceiling voids
Request a quote for this product
Tell us size, quantity and delivery details; we will prepare unit pricing and lead time.
Request a quoteTechnical specifications
| Section standard | EN 10219 |
|---|---|
| Common steel grade | S235JRH |
| Wall thickness | 2 – 3 mm |
| Connection | Welded or bolted |
|---|---|
| Anchoring | Mechanical or chemical anchors |
| Surface protection | Anti-corrosion primer; touch-up after welding |
Size table
| Size | Width (mm) | Height (mm) | Thickness (mm) | kg/m | Stock code | |
|---|---|---|---|---|---|---|
| 30×30×2 | 30 | 30 | 2 | 1.68 | KP-30X30X2 | Ask on WhatsApp |
| 40×20×2 | 40 | 20 | 2 | 1.68 | KP-40X20X2 | Ask on WhatsApp |
| 40×40×2 | 40 | 40 | 2 | 2.31 | KP-40X40X2 | Ask on WhatsApp |
| 50×50×2 | 50 | 50 | 2 | 2.93 | KP-50X50X2 | Ask on WhatsApp |
| 60×40×2 | 60 | 40 | 2 | 2.93 | KP-60X40X2 | Ask on WhatsApp |
| 60×60×2 | 60 | 60 | 2 | 3.56 | KP-60X60X2 | Ask on WhatsApp |
| 80×40×2 | 80 | 40 | 2 | 3.56 | KP-80X40X2 | Ask on WhatsApp |
| 50×50×3 | 50 | 50 | 3 | 4.25 | KP-50X50X3 | Ask on WhatsApp |
| 60×60×3 | 60 | 60 | 3 | 5.19 | KP-60X60X3 | Ask on WhatsApp |
| 100×50×3 | 100 | 50 | 3 | 6.6 | KP-100X50X3 | Ask on WhatsApp |
| 80×80×3 | 80 | 80 | 3 | 7.07 | KP-80X80X3 | Ask on WhatsApp |
| 100×100×3 | 100 | 100 | 3 | 8.96 | KP-100X100X3 | Ask on WhatsApp |